
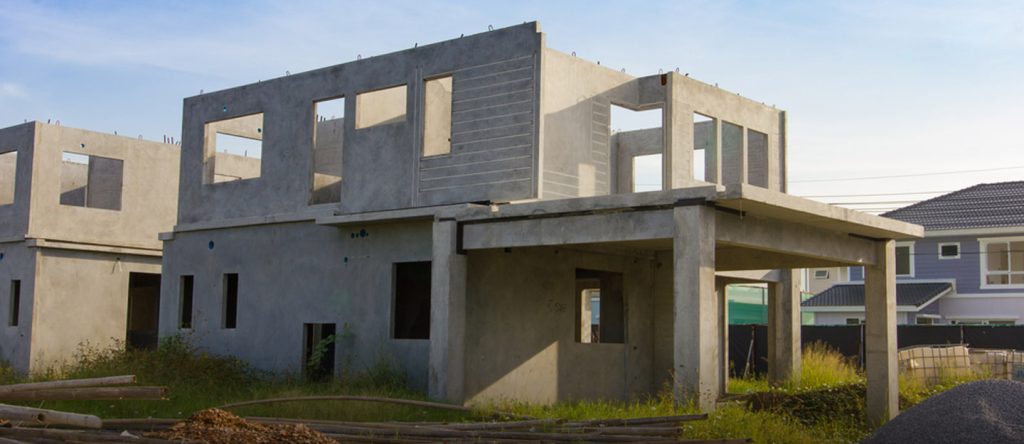
Grey Structure
About Nature Care Builders
1. Project Scope & Nature
This is a turn-key project, including materials, civil works, execution, and
2. Client Responsibilities
The “Client” shall provide undisputed possession of the plot to the “Contractor” for
The “Client” shall ensure that the entire layout plans, drawings, specifications, and required information are complete and provided before the start of the
The “Client” shall provide adequate supply of power, water & Watchmen salary during Electricity bills shall be paid by the “Client”.
The “Client” will provide a clean plot. Otherwise, the cost of cleaning the plot to workable condition shall be borne by the “Client”.
If the plot is located in a narrow street or the society does not allow trucks/material vehicles to enter, transportation of materials from the main road to the site shall be the responsibility of the “Client”.
All material testing fees shall be paid by the “Client”.
3. Contractor Responsibilities
The “Contractor” shall assist the “Client” in all matters regarding documentation of the
The “Contractor” will ensure that all works are carried out strictly according to the drawings provided by the “Client” and the material/work specifications agreed in writing.
The “Contractor” shall rectify any defects or deficiencies at its own cost if pointed out by the “Client”, provided the work is not in accordance with the drawings and agreed specifications.
4. Excavation & Foundation
Excavation and Foundations according to Structure Anti termite treatment Fipronil Spray Will be Used.
In foundation up to 6″ thick C.C include brick blast and concrete.
If Plot Deeper than 3feet Extra will be
5. Structural & Material Specifications
Local deformed steel bar Grade 60 shall be used in RCC as per structural drawings and
In DPC provide 1.5 MM Membrane Sheet on internal and
Crush from (Sargodha Plant A Grade).
Cement Maple leaf, DG Cement, Best way, (Or 53 Grade Which is contractor choice as per availability).
Steel usage:
o Up to 2.5 to 3 Ton For 5 Marla, 5.5 to 6 Ton For 10 Marla, 11 to 12 Ton For 1 Kanal (brands: FF Steel, Amreli Steel, Mughal Steel, 5-Star, Ittehad Steel, Kamran Steel, Aziz Steel, 5 Star Steel) 60 Grade which is easily available will be provided. The selection of steel brand shall be at the company’s discretion, not the client’s choice. If consumption of more steel than mentioned above, additional amount will be paid by house owner.
for standard
Up to 4 kg/sqft for
Any additional steel beyond this limit shall be paid by the house
The contractor reserves the right to select any of the mentioned steel
6. Top Roof Treatment
Parapet Wall RCC will be Charged
Applying 1 coats of
Roof Top Floor Leveling with brick blast & concrete (Kacha)
Making khurras providing adequate slope for the drainage of
Providing taper concrete (gola) along with internal side of parapet wall before and after roof
Providing and laying 4” dia UPVC of GM/Popular Medium Grade for
7. Plumbing & Sewerage Works
UPVC (GM/Popular) pipes medium grade:
6” diameter for internal main
3”/4” diameter for sub-main lines as per
Water supply (hot & cold):
GM/Popular PPRC PN16 pipes for bathrooms and
Only hot and cold points will be provided in
Final internal lines will be laid according to tile drawings after vanity and shower cabin installation.
Rainwater drainage:
4” diameter UPVC pipes (GM/Popular Medium Grade).
Sewerage:
6” UPVC sewer pipes (GM/Popular Medium Grade), connected to septic tank and main sewer line.
Any extra piping beyond the approved design/drawings shall be charged to the
Main hole covers are not included in the grey structure
Company will provide single main line PPRC Over Head Water If owner demands more than one line, the difference will be paid by the owner.
8. Electrical Works
Conduit piping (GM/Popular PVC) of sizes ¾”, 1”, 1½”, and 2” will be provided in slabs and walls as required.
Provision of:
Fan boxes, chandelier boxes, ceiling light boxes, bracket light
Boxes (Klass/GM/Ajwa) for light plugs, power plugs, and switches as per
Additional electrical or telephone points after plaster:
Charged at 5,000 per point.
Any electrical light point installed outside the covered area, beyond the standard provision, shall be considered an extra item and will be charged at a rate of PKR 2,500 per point.
9. Gas Works
Sui Gas connections will be provided at:
Kitchen Only,
Geyser point
Additional gas points after plaster:
Charged at 15,000 per point.
10. Construction Conditions & Additional Charges
In case of addition/alteration during the construction in the approved and agreed plan by the owner, it shall be charged separately accordingly 9” thick wall with plaster Rs. 1000/sqft, 4
½” thick wall with plaster Rs. 800/sqft and front elevation beam structure with steel Rs. 2500/cft will be charged.
Any request by the Client to reconstruct shades after completion of the grey structure shall be treated as additional work and charged at 100% of the prevailing grey structure Furthermore, any increase in covered area after completion of the grey structure shall be charged at double the applicable construction rate.
Any work executed beyond the approved drawings or any alterations requested by the Client shall be treated as extra work and charged separately, based on the nature, scope, and site conditions at the time of execution.
Swimming pool will be charged 370 per gallon (All RCC). Piping Schedule 80 Imported, Valves, Schedule 80 Imported + Inlet + Outlet Point, Electric Piping, Water Proofing Chemicals add in concrete, steel design thick and heavy for retain water pressure.
If pool and lift area are with in covered area of the house then its pool and lift area will not be deducted from covered Pool and lift area will be also charged extra as per agreement.
Lift box size 5×5 height 10ft cost of one floor 350000. Except lift foundation (it will be charged according to the market rate.)
Any design offset, projection, recess, or variation in alignment in the parapet wall or boundary wall shall be treated as a non-standard feature and will be charged as an extra item, based on the additional work and materials required.
In terrace/rooftop, all landscaping (benches, BBQ, counter, fireplace and planters etc) will be charged extra.
After approval of submission with structure from authorities there will be no change in drawings. If client requests any change in the drawing, then this change will delay the house almost two Any relevant charges will be paid by the client.
Steel scaffolding shuttering (If demanded):
100/sqft for ground, first, mumty floor.
150/sqft for basement (DHA only).
Floor height:
Standard height: 5 ft (basement, ground, first floor).
Any increase in height shall be charged per additional foot (rates to be specified).
Spanish design or molding work:
Charged separately as per
Plinth beam (9” x 12”):
Charged extra @ 1,800 per running foot.
Ceiling plaster:
200 per sqft.
Use of girder or steel pillar in elevation:
Cost to be paid by the house
Corner plot:
Additional 0% charges.
11. General Terms
After Eid, labor will resume work after 10
The rates for construction of the project are based on covered area and open area. No hidden or extra charges shall apply other than the agreed covered area (including the open area).
All expenses pertaining to EPA requirements, statutory approvals, NOCs, government fees, taxes, penalties, compliance obligations, and any other regulatory or governmental SOPs related to the construction, whether currently applicable or introduced later, shall be borne entirely by the client, and the client shall be solely responsible for fulfilling all such
Watchman salary shall be borne by the House Provision of electricity meter, water supply, and all other relevant utilities required for construction and maintenance shall also be the sole responsibility of the House Owner.
Slab shuttering period shall not exceed fourteen (14) Masonry work (chunai) on the upper floor (including first floor, second floor, or any subsequent floor) shall commence within forty-eight (48) hours after completion of slab pouring, subject to required setting time, structural safety, and site conditions.
In case the House Owner requests any delay in commencement of masonry work on the subsequent floor, any additional cost, including idle labour charges incurred due to such delay, shall be borne by the House Owner.
Overhead water tank constructed in reinforced concrete shall be charged separately, as per the approved size and design.
12. Variations & Additional Work
In case of any alteration, addition, or deletion in executed work desired or required by the “Client”, the additional cost shall be paid by the “Client” in addition to the agreed
Any change in the work already executed shall be charged extra based on actual expenses plus 15% (@ +15%).
13. Period of Completion
The project shall be completed within 04 months from the date of commencement of
However, both parties may mutually agree to extend or reduce the completion
14. Delay & Force Majeure
The Contractor shall not be deemed in breach of contract for any delay in the performance or completion of the Works arising from circumstances beyond its reasonable control. In all such cases, the Contractor shall be entitled to a reasonable extension of time commensurate with the nature and duration of the Such circumstances include, but are not limited to:
Force majeure events, including political unrest, governmental actions or restrictions, public strikes, riots, law and order disturbances, and natural disasters;
Adverse or inclement weather conditions;
Delays in the review, approval, or finalization of designs, drawings, or specifications by the Client, their architect, consultant, or any relevant
15. Terms of Payment
The “Client” shall be responsible for timely payment of installments in accordance with the agreed schedule between the “Client” and the “Contractor”.
The “Contractor” shall inform the “Client” two (02) days prior to the due date of each installment as per the payment schedule.
Failure by the “Client” to make timely payments may result in:
Delay in completion of the project, and/or
Suspension of work by the “Contractor”
In such cases, the “Client” shall be solely responsible and shall compensate the “Contractor” for any resulting loss.
16. Price Escalation
In the event that the cost of construction increases by more than 2% due to inflation, market fluctuations, or increase in material and labor costs, the excess cost beyond the 2% threshold shall be borne by the Client.